
Piping
Pressure test packs and reinstatement — the gate, and what gets put back afterwards
What a test pack contains and why it is built as the work proceeds, the procedure and the calibrated gauge, the falling pressure that is temperature rather than a leak, and the reinstatement register that is what actually keeps a tested system honest.
Standards referencedASME B31.3ASME B16.5ASME PCC-1EN 10204
The pressure test is the last technical gate before a system is handed over, and the test pack is the evidence that everything inside it is what it was supposed to be. Both are routinely treated as the end of the job. Both are better understood as the point where a different set of problems begins.
Why water
The default is hydrostatic, and the reason is stored energy.
Water is nearly incompressible. Pressurise a system full of it and almost no energy goes into the fluid — so if something ruptures, the pressure collapses immediately and very little is released.
The same system full of gas at the same pressure holds an enormous amount of stored energy, and a rupture releases all of it at once.
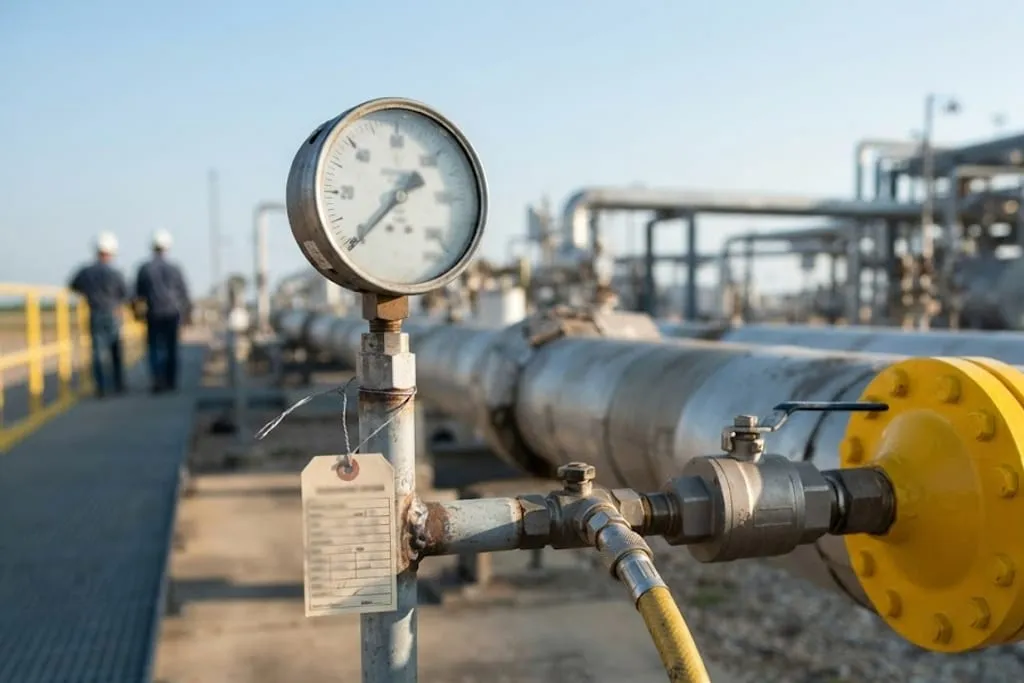
The test itself, from the inspector’s side
The procedure, approved before the day. Test pressure, medium, hold time, boundary, instrumentation, acceptance, who attends.
Test pressure, calculated — normally 1.5 times design, corrected for temperature — with a check that it does not overpressure the weakest component inside the boundary. A flange class or a low-rated item in the middle of a higher-rated system is the thing that catches people.
The boundary. Everything inside is proven; everything outside is not. The blinds and spades creating it are listed, numbered and checked in.
The gauge. Calibrated, in certificate, and with the test pressure sitting in its accurate range — a 100 bar gauge witnessing a 10 bar test is reading near the bottom of its scale. Two gauges is common practice, and worth it.
Vents and fills. Filled from the low point, vented from every high point. A pocket of trapped air is both a false reading and, in a pneumatic sense, a hazard.
Hold time, measured from stabilisation rather than from when the pump stopped. Temperature recorded alongside pressure, throughout.
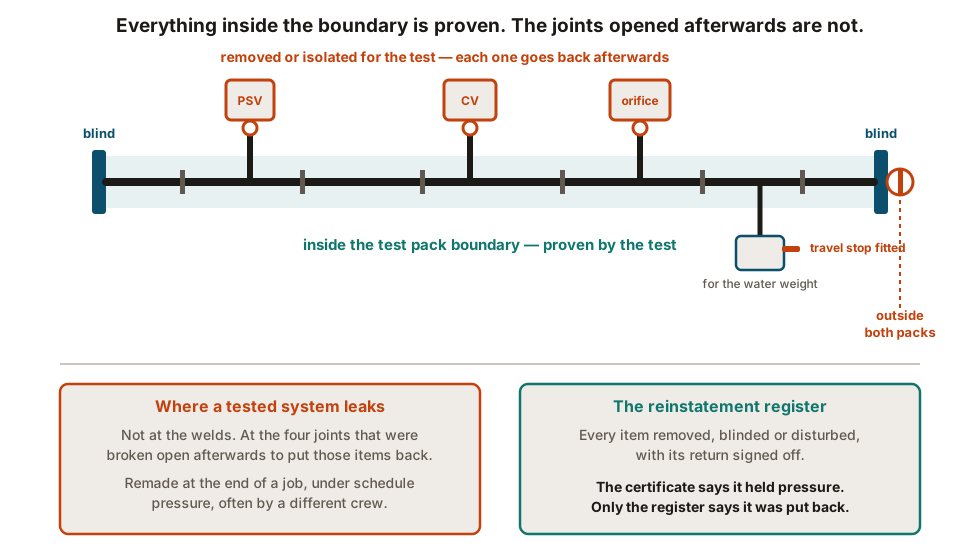
Reinstatement, where tested systems start leaking
This is the part that matters most and gets least attention.
To test a system, things come out and things go in: relief valves (set at or below the test pressure, so they would lift), control valves, orifice plates, instruments, spades and spectacle blinds, spring hanger travel stops fitted to carry the water weight.
Every one of those has to go back, to the right state, afterwards.
So the reinstatement register is the document that actually keeps the system honest. Every item removed, blinded or disturbed, with its return signed off. The test certificate says the system held pressure; only the register says it was put back correctly.
And joints remade after the test are made to the same standard as any other — see gaskets and bolting and the ASME PCC-1 tightening patterns.
Preservation
Between test and commissioning a system can sit for months. Left full of test water, or open to the weather with a flange unblanked, it corrodes internally while everybody considers it finished.
Preservation is a defined scope with an owner and a duration: drained and dried, nitrogen blanketed, or desiccant with a monitored humidity. On a project that slips, it matters far more than it seemed to at the time.
The dossier
A complete pack carries the isometrics as-built, the material certificates traced to the installed components, the welder qualifications and the weld map, the NDE reports, the heat treatment charts, the reinstatement register, the punch list, the test procedure and the signed certificate.
The value is that the chain can be followed end to end — from a heat number on a certificate, through the weld map, to a line on a drawing. No single document does that; breaking any link leaves material in the plant whose provenance cannot be demonstrated.
What to take away
- Water because of stored energy. Pneumatic is a different hazard class needing justification and an exclusion zone.
- Test pressure is calculated and checked against the weakest component inside the boundary.
- Draw the boundary deliberately — and reconcile adjacent packs, or a weld falls between them.
- Calibrated gauge, with the test pressure in its accurate range.
- Log temperature with pressure; a cold night looks exactly like a leak.
- Reinstatement is where tested systems leak, because those joints were never tested.
- The register, not the certificate, says it was put back.
- Preserve between test and commissioning, with an owner.
- Build the dossier as you go — the chain has to be followable from heat number to drawing.
Check your understanding
10 questions. Nothing is recorded — this is just for you.